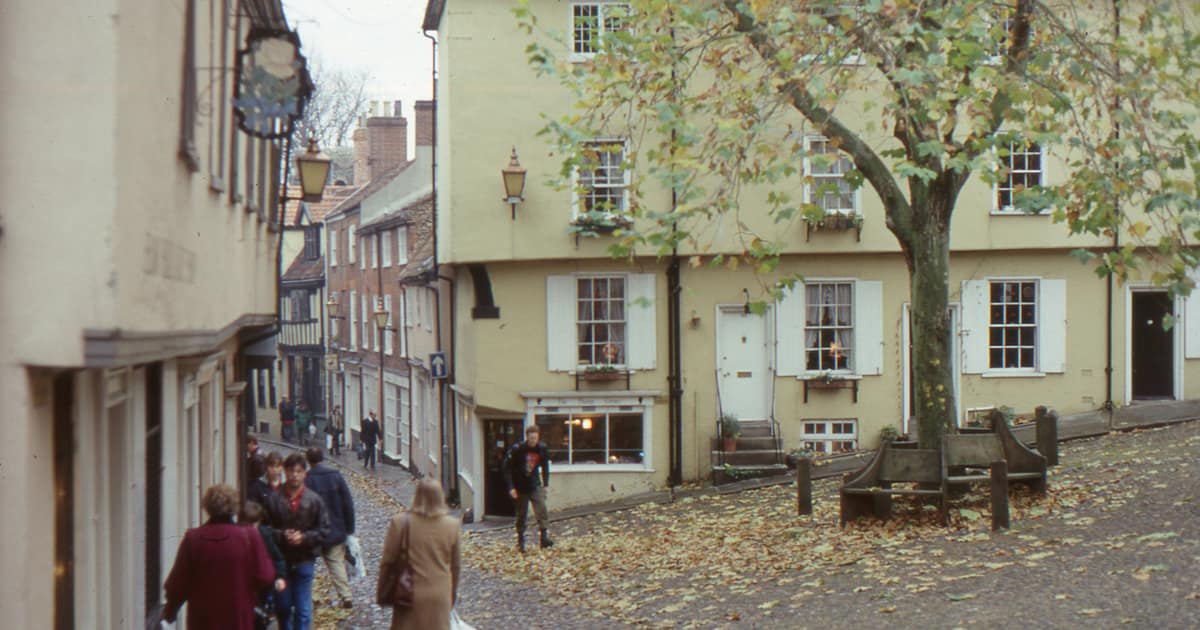
Photo: Christopher Hilton, CC BY-SA 2.0, via Wikimedia Commons.

Look at four things in order: what the wall is made of, how the bricks or timbers are arranged, what the windows are like, and whether anyone left a date. That gets you to a rough period, usually enough to say "Georgian front" or "Victorian terrace" with some confidence. An exact year almost always needs documents or a laboratory.
Jean Manco's guide to dating historic buildings sorts the evidence into style, records and physical clues. From the pavement you only have style and some of the physical clues, so hold your conclusions loosely.
Begin with the material
Until the railways, heavy materials were expensive to move, so most buildings were made from what lay nearby. The Sudbury Society makes the point neatly: local materials reflect local geology until the railways arrived in the 1840s to 1860s, after which cheap Welsh slate became the ordinary roof. A slate roof on a town house far from Wales may therefore be a useful hint about a re-roofing, or about a date after the railway came.
Brick needs more care. It was rarely used in Britain until the end of the Middle Ages, with brick-making reviving in eastern England in the late 13th and early 14th centuries, according to Gerard Lynch in the Building Conservation Directory. Tudor bricks were often irregular, so the mortar joints are thick, at about 15 to 25mm. Machine-pressed Victorian bricks allowed joints of about 8mm. Thick joints and wobbly courses suggest age, while tight, regular walling points to the 19th century or later. The exception is gauged brickwork, popularised by Christopher Wren, which has very fine joints; after 1730, Lynch says, it was generally kept to window arches, aprons and other ornament.
Read the pattern of the bricks
The bond is the way bricks are arranged in the wall. Short ends showing are called headers and long sides are called stretchers.
- English bond alternates a row of headers with a row of stretchers. Tudor walls were often built this way or in a close relative, and Victorian industrial buildings favoured it too, so it does not point to a single period.
- Flemish bond alternates headers and stretchers within each row. Lynch identifies the Dutch House at Kew of 1631, now Kew Palace, as the earliest known English facade in correct Flemish bond. By the early 18th century it was the main face bond, and it was still the usual choice in Victorian houses.
- Stretcher bond, with nothing but long faces showing, is only suitable for a single skin of brick. Bricks and Brass notes that modern walls use it with an inner leaf of block. On an old street it usually marks a later building or extension.
The same source gives a helpful set of dates for the bricks themselves. A brick tax came in during 1784, rose in 1794 and 1803, and was repealed in 1850, after which brick was used almost everywhere outside stone areas. The Hoffman kiln of 1858 made continuous production possible and gave more uniform bricks. A frog, the hollow in a brick's face, is dated to the early 1800s by Manco and to the 1850s by Bricks and Brass, so treat it as a 19th century sign and no more than that. You will rarely see one in a standing wall anyway.
Windows: the best clue, the easiest to change
Windows are quick to read and are also the part of a house most likely to have been replaced. The table below follows the SPAB overview of plain glass and the Building Conservation Directory on sash windows.
| What you see | What it suggests |
|---|---|
| Small leaded panes in opening casements | A form common from the Tudor period on, and leaded glazing stayed popular through the 17th and 18th centuries because crown glass was costly |
| Sashes with thick glazing bars and small panes | Late 17th century onwards. Sashes replaced casements from then, and by the late 18th century even small cottages had them |
| Sash frame set back from the wall face in London | A 1709 Act required frames in the capital to be set back at least four inches, and a 1774 Act hid the sash boxes behind the masonry |
| Two large panes in each sash, or four in a window | Mid 19th century or later, when many multi-paned windows were replaced |
| Horns at the foot of the upper sash | SPAB links these to the removal of glazing bars by the mid 19th century |
| One big pane in each sash | Around the turn of the 20th century |
The glass itself helps if you get close. Crown glass has curved sweeps from the way it was spun, and cylinder glass tends to show ripples and small air bubbles. Perfectly flat reflections suggest float glass, which Pilkington invented in 1959. A row of old windows in a newer wall can also mean re-use, so look at the whole wall. Blocked openings are another matter, which we treat separately in our piece on the window tax.
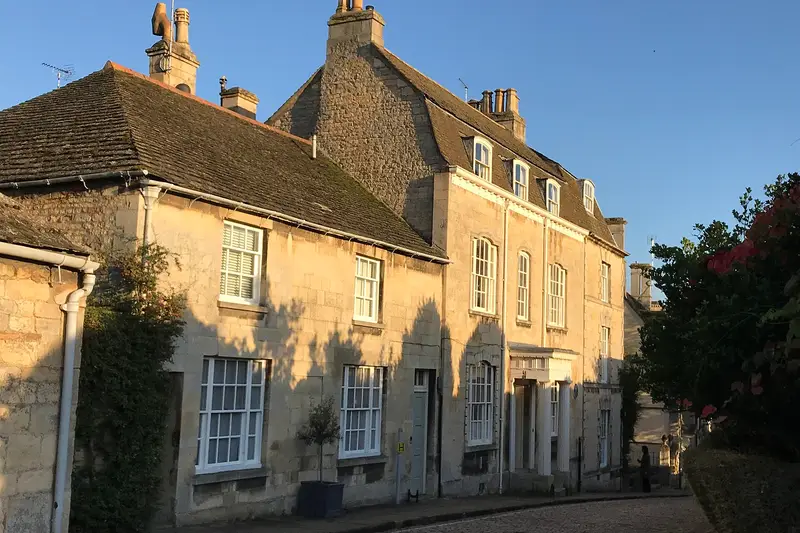
Photo: Richard Humphrey, CC BY-SA 2.0, via Wikimedia Commons.

The front may be younger than the house
This is the classic trap. The Royal Commission's survey of York says that "many a Georgian front masks a mediaeval structure", with the jettied timber building trimmed back and given a brick facade. It explains why: replacing the front was cheaper than rebuilding. The same thing happened elsewhere. At Tewkesbury, the county history describes Georgian brick fronts mixed in among older timber-framed houses, with one jetty hidden by a later brick wall.
So walk round to the side if you can. The front was the part an owner most wanted to modernise, which means a gable end or a back wall can tell quite a different story. Timber infill can also be misleading: the SPAB notes that brick panels were often used to replace wattle and daub, so brick between old timbers may well be a later repair.
Look for a date someone left
Manco lists datestones over doors, dated lead drainpipe heads and makers' names stamped in bricks. Rainwater heads are easy to miss, so look up. Even so, a date records one event: a rebuilding, a marriage or a new owner. It may also have been moved from an earlier building.
When you need an actual year
Tree-ring dating of timbers gives the year a tree was felled, which is especially useful for the plain vernacular buildings that are hard to date by style, although felling and building are not always the same year. For most houses, though, the cheaper answer lies in the archive. Our guide to researching a house's history sets out where to look, and the listing entry, if the building has one, may already give a date to test against what you have seen.
3Next stopBricked-up windows and the window tax